<-- style PDP --> 312-942 Yonge Street, Toronto - Comm Element Condo for sale for $735,000
  • leased
  • terminated

312-942 Yonge Street

Toronto, Ontario, M4W 3S8 - Annex

$735,000

  • Neighbourhood

    Annex

  • Major Intersection

    Yonge & Davenport

  • Listed Since: 607 day(s)

  • Last update: 567 day(s) ago

Overview

  • Property Type

    Comm Element Condo, Apartment

  • Bedrooms

    1

  • Bathrooms

    1

  • Square Feet

    600-699

  • Exposure

    North

  • Total Parking

    n/a

  • Maintenance

    $729

  • Taxes

    $2,632.27 (2024)

  • Balcony

    None

Property Description

Property description for 312-942 Yonge Street, Toronto

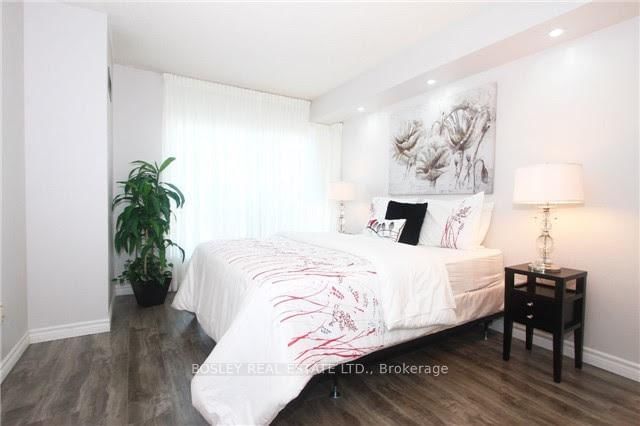
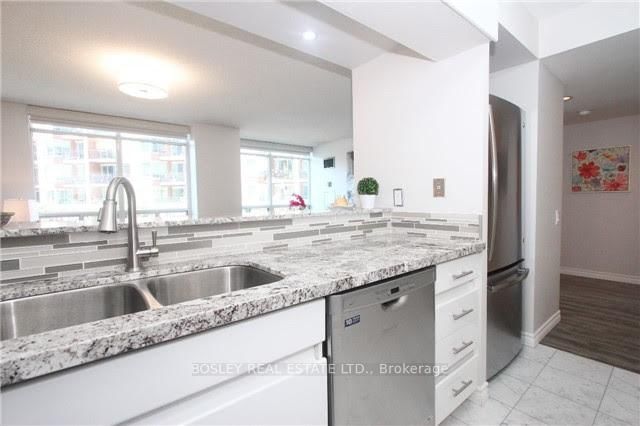
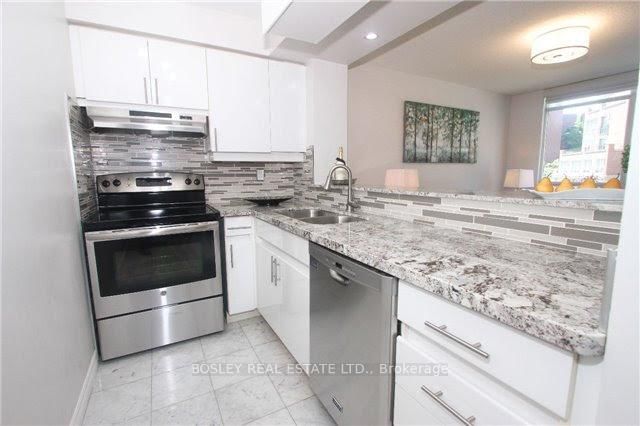
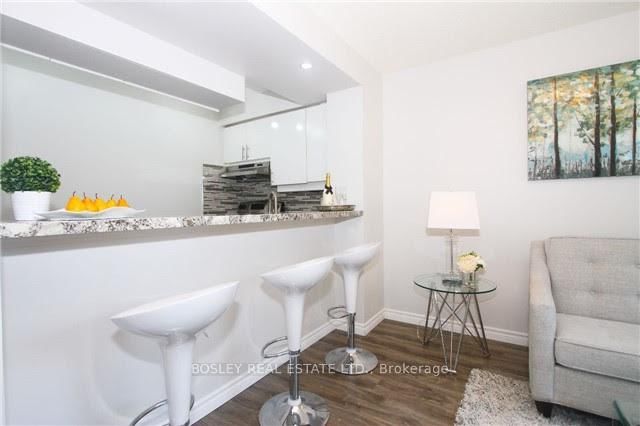
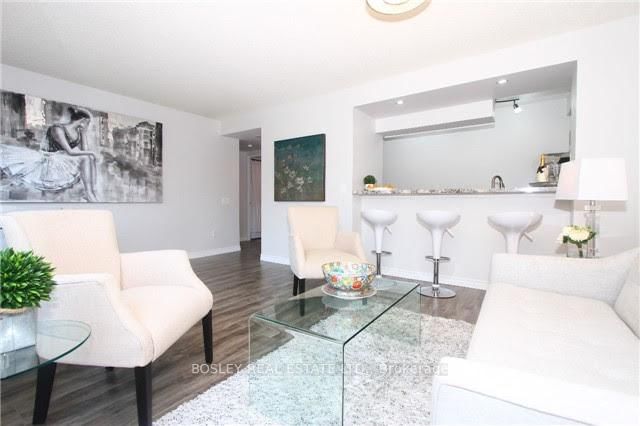
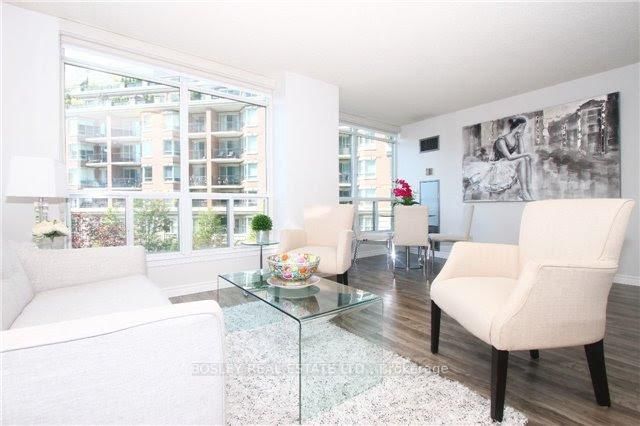
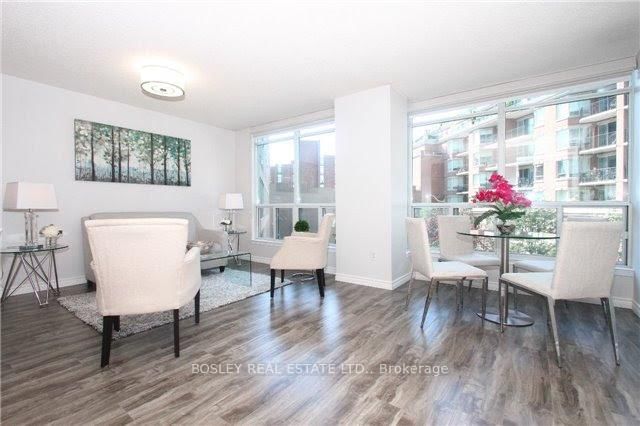
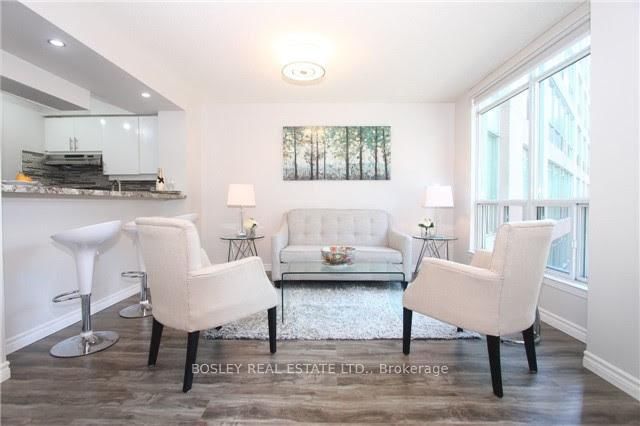
Welcome To The Memphis Condos Where Yorkville Meets Rosedale. This Beautifully Renovated Suite Offers Approx. 683 Sq Ft Of Fantastic & Functional Open Concept Floor Plan W/Plenty Of Natural Light & Ample Space For Entertaining. Spacious Master Bedroom W/Large Walk-In Closet. Laminate Flooring. Luxurious Granite Kitchen Counters Are Complimented W/An Understated Elegance Of Mosaic Backsplash Tiles. Move In & Enjoy The Charm, Location & Convenience Of It All.The Building:Found on Yonge Street a few streets north of Bloor, The Memphis enjoys a quieter yet very convenient and central location in downtown Toronto. With a well-established history and modern upgraded suites, The Memphis is an urban residence that you dont want to miss. The building stands at 13-storeys and offers 268 Toronto condos for sale and for rent, ranging in size and style from bachelor apartments to two-bedrooms plus den. Notably larger than some of the newer Toronto condos you might find in this area, suites at The Memphis showcase some fine finishes like engineered hardwood and tile flooring, large windows with supreme sunlight, enclave kitchens with modern stainless steel appliances, and upgraded baths. Known for its elegant lobby, The Memphis also offers an array of amenities that will keep residents energized and entertained. Not far from Torontos Yorkville, The Memphis has easy access to one of the citys trendiest neighbourhoods, drawing some of North Americas biggest stars to the renowned Toronto Film Festival.

Listed by BOSLEY REAL ESTATE LTD.

  • MLS #

    C12032333

  • Sq. Ft

    600-699

  • Sq. Ft. Source

    MLS

  • Year Built

    Available Upon Request

  • Basement

    None

  • View

    n/a

  • Garage

    None

  • Parking Type

    None

  • Locker

    None

  • Pets Permitted

    Restrict

  • Exterior

    Concrete

  • Fireplace

    N

  • Security

    n/a

  • Elevator

    n/a

  • Laundry Level

    n/a

  • Building Amenities

    Visitor Parking,Concierge,Gym

  • Maintenance Fee Includes

    Heat, Hydro, Water

  • Property Management

    360 Community Management Ltd

  • Heat

    Forced Air

  • A/C

    Central Air

  • Water

    n/a

  • Water Supply

    n/a

  • Central Vac

    N

  • Cert Level

    n/a

  • Energy Cert

    n/a

  • Living

    5.38 x 3.58 ft Flat level

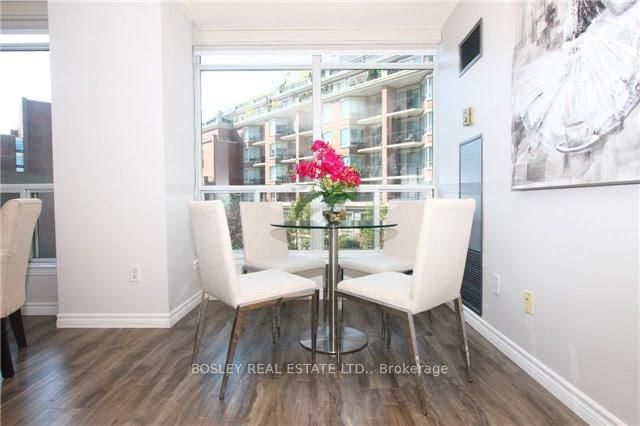
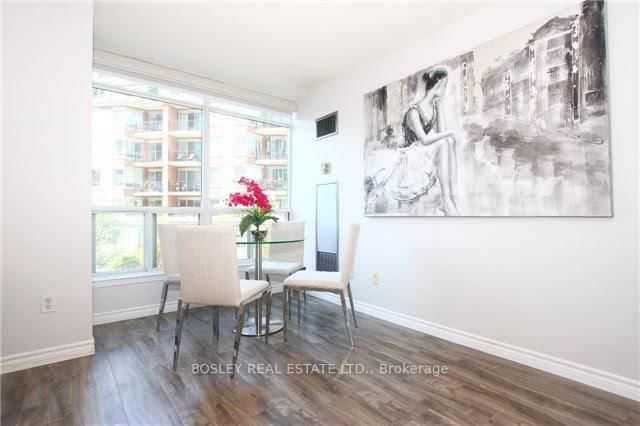
    Open Concept, Large Window, Combined W/Dining

  • Dining

    5.38 x 3.58 ft Flat level

    Open Concept, Large Window, Combined W/Living

  • Kitchen

    3.17 x 1.67 ft Flat level

    Breakfast Bar, Updated, Modern Kitchen

  • Primary

    3.14 x 4.45 ft Flat level

    Pot Lights, Large Window, Large Closet

Thinking of Selling?

Find Out Your Home’s Value in Today’s Market!

No Email or Signup is required to view your home estimate.

estimate your home value

Contact Manoj Kukreja

Sales Representative,
Century 21 People’s Choice Realty Inc.,
Brokerage
(647) 576 - 2100

Manoj profile avatar

Property History

Property history for 312-942 Yonge Street, Toronto

This property has been sold 7 times before. Create your free account to explore sold prices, detailed property history, and more insider data.

Sign In / Register

Estimated price

Date
Price
Change
2025-03-20
$736,227
---

Inventory Graph

10 9 8 7 6 5 4 3 2 1 0 10+ Months of inventory SELLER'S Market BALANCED Market BUYER'S Market

Mortgage Calculator

This data is for informational purposes only.

Mortgage Payment per month

Principal Amount

Interest

Total Payable

Amortization

Amortization

Closing Cost Calculator

This data is for informational purposes only.

Closing Cost Total for this property

Total Cash flow for purchasing this property

Down Payment(%)*
Additional information

Provincial Land Transfer Tax

Ontario Land Transfer Tax Rebate

Toronto Land Transfer Tax

Toronto Land Transfer Tax Rebate

PST on CMHC Insurance Premium

Lawyer Fees

$2,825

Government Registration Fee's

$164

Title Insurance

Closing Cost Total

Total Cash flow for purchasing this property

Provincial Land Transfer Tax

Ontario Land Transfer Tax Rebate

Toronto Land Transfer Tax

Toronto Land Transfer Tax Rebate

PST on CMHC Insurance Premium

Lawyer Fees

$2,825

Government Registarion Fee's

$164

Title Insurance

Down Payment(%)*

* A down payment of less than 20% is permitted only for first-time home buyers purchasing their principal residence. The minimum down payment required is 5% for the portion of the purchase price up to $500,000, and 10% for the portion between $500,000 and $1,500,000. For properties priced over $1,500,000, a minimum down payment of 20% is required.

Thinking of Selling?

Find Out Your Home’s Value in Today’s Market!

No Email or Signup is required to view your home estimate.

estimate your home value

Contact Manoj Kukreja

Sales Representative, Century 21 People’s Choice Realty Inc., Brokerage
(647) 576 - 2100

Manoj profile avatar

Recent Sold Listings in Annex, Toronto

Popular Cities